01
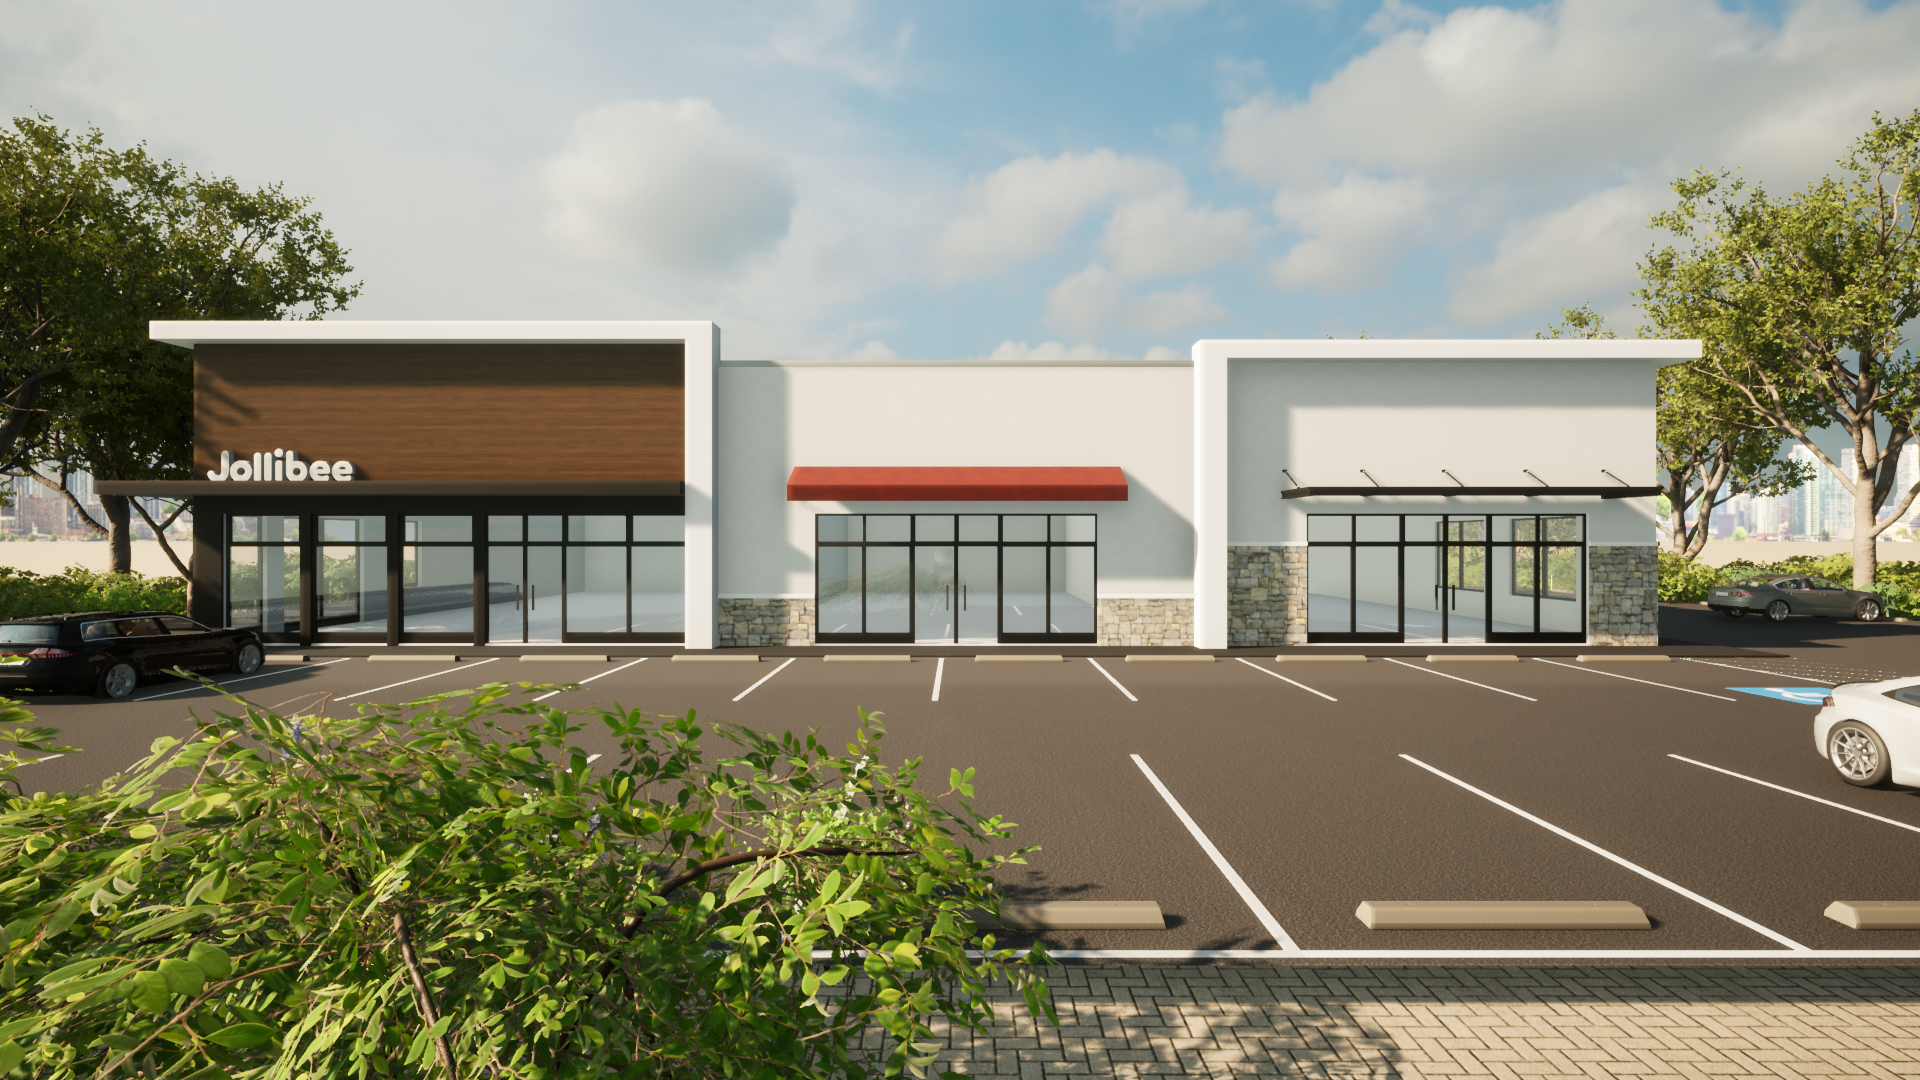
Pinellas Park Commercial
An 8,400-square-foot, three-suite commercial building with a clear street presence and a welcoming arrival.
View project
Architectural design + drafting · Tampa Bay
Luxia Design + Drafting Studio turns early ideas into considered space planning, coordinated drawings, and vivid visuals for the decisions ahead.
The studio
From the first project conversation to the final visual, Luxia Design + Drafting Studio brings a clear, collaborative eye to residential and commercial work.
The studio is intentionally focused: design thinking, precise drafting, BIM coordination, and renderings that help clients and project teams see the next decision before it is made.
About the studioSelected work
A selection of commercial, residential, conceptual, and visualization work—made to test ideas, explain decisions, and make the next step easier to see.
01
An 8,400-square-foot, three-suite commercial building with a clear street presence and a welcoming arrival.
View project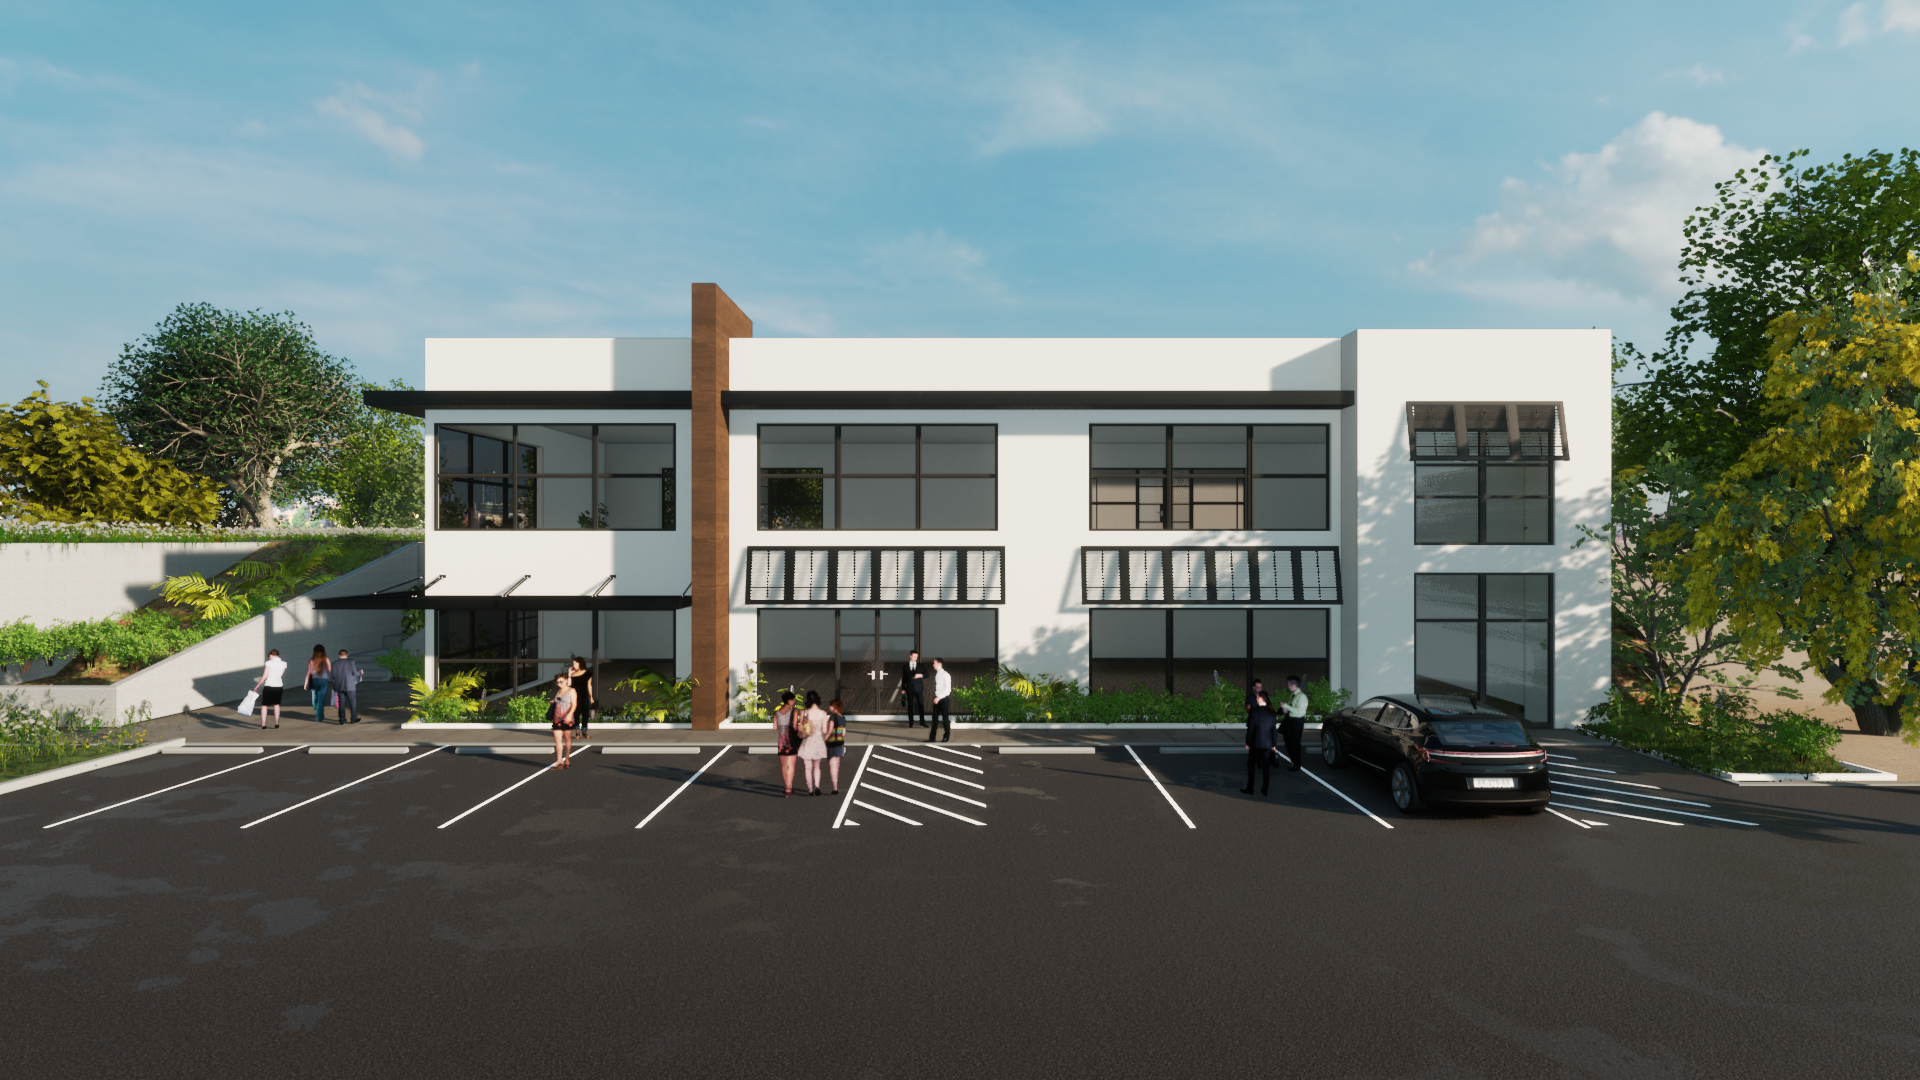
02
A site-responsive commercial concept that works with the slope rather than against it.
View project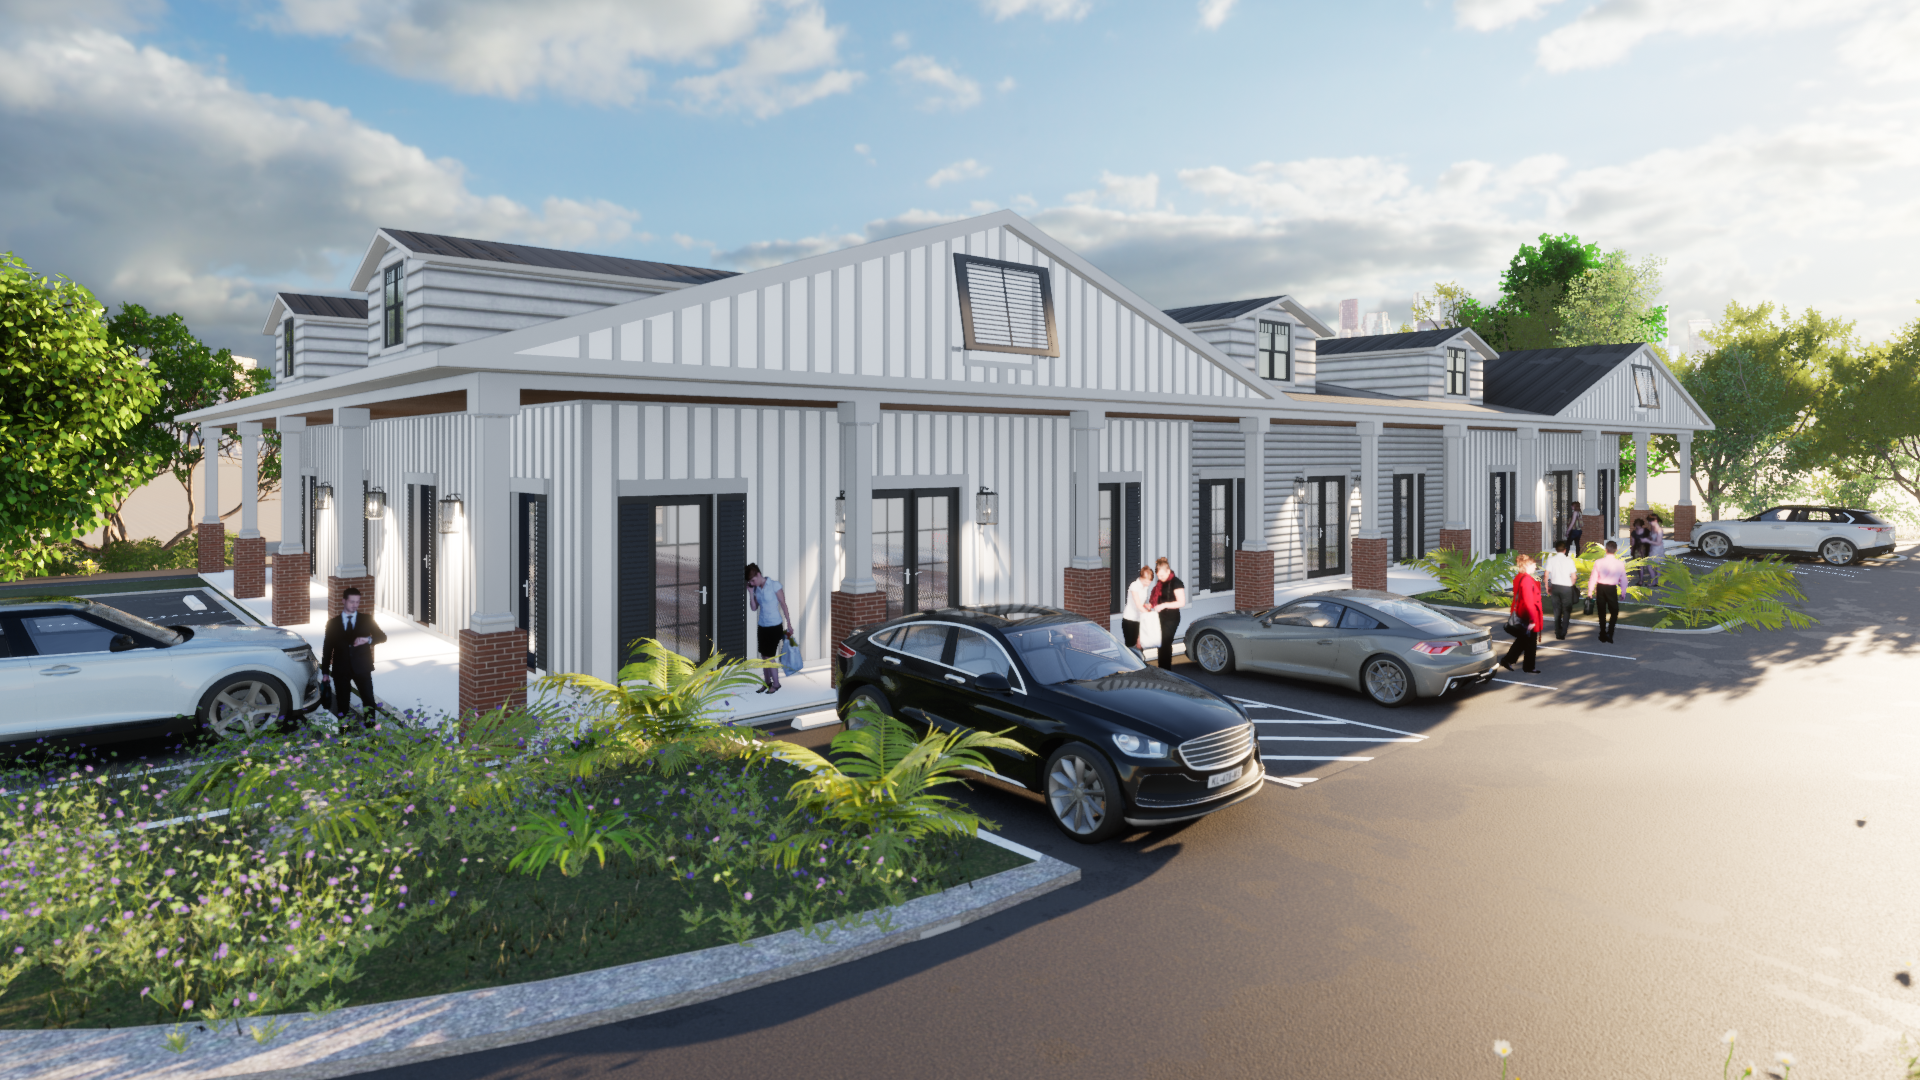
03
A Coastal-inspired shell where a strong arrival meets flexibility for three tenant suites.
View projectStart here
Have a project in mind, drawings to coordinate, or a concept that needs a visual language? Tell us where things stand, and we’ll talk through the next useful step.
Tell us about your project