Listen + frame
We begin by gathering the brief, existing information, priorities, and constraints. Together, we identify the question worth answering first—because a well-framed next step can save a great deal of circling.
03 / Process + services
From the first questions to drawings and visuals, each step brings the work into clearer view.
A considered partnership
Every project has its own pace, questions, and people around the table. We listen closely to the goals, the information already in hand, and the real constraints shaping the work, so the next decision has somewhere solid to land.
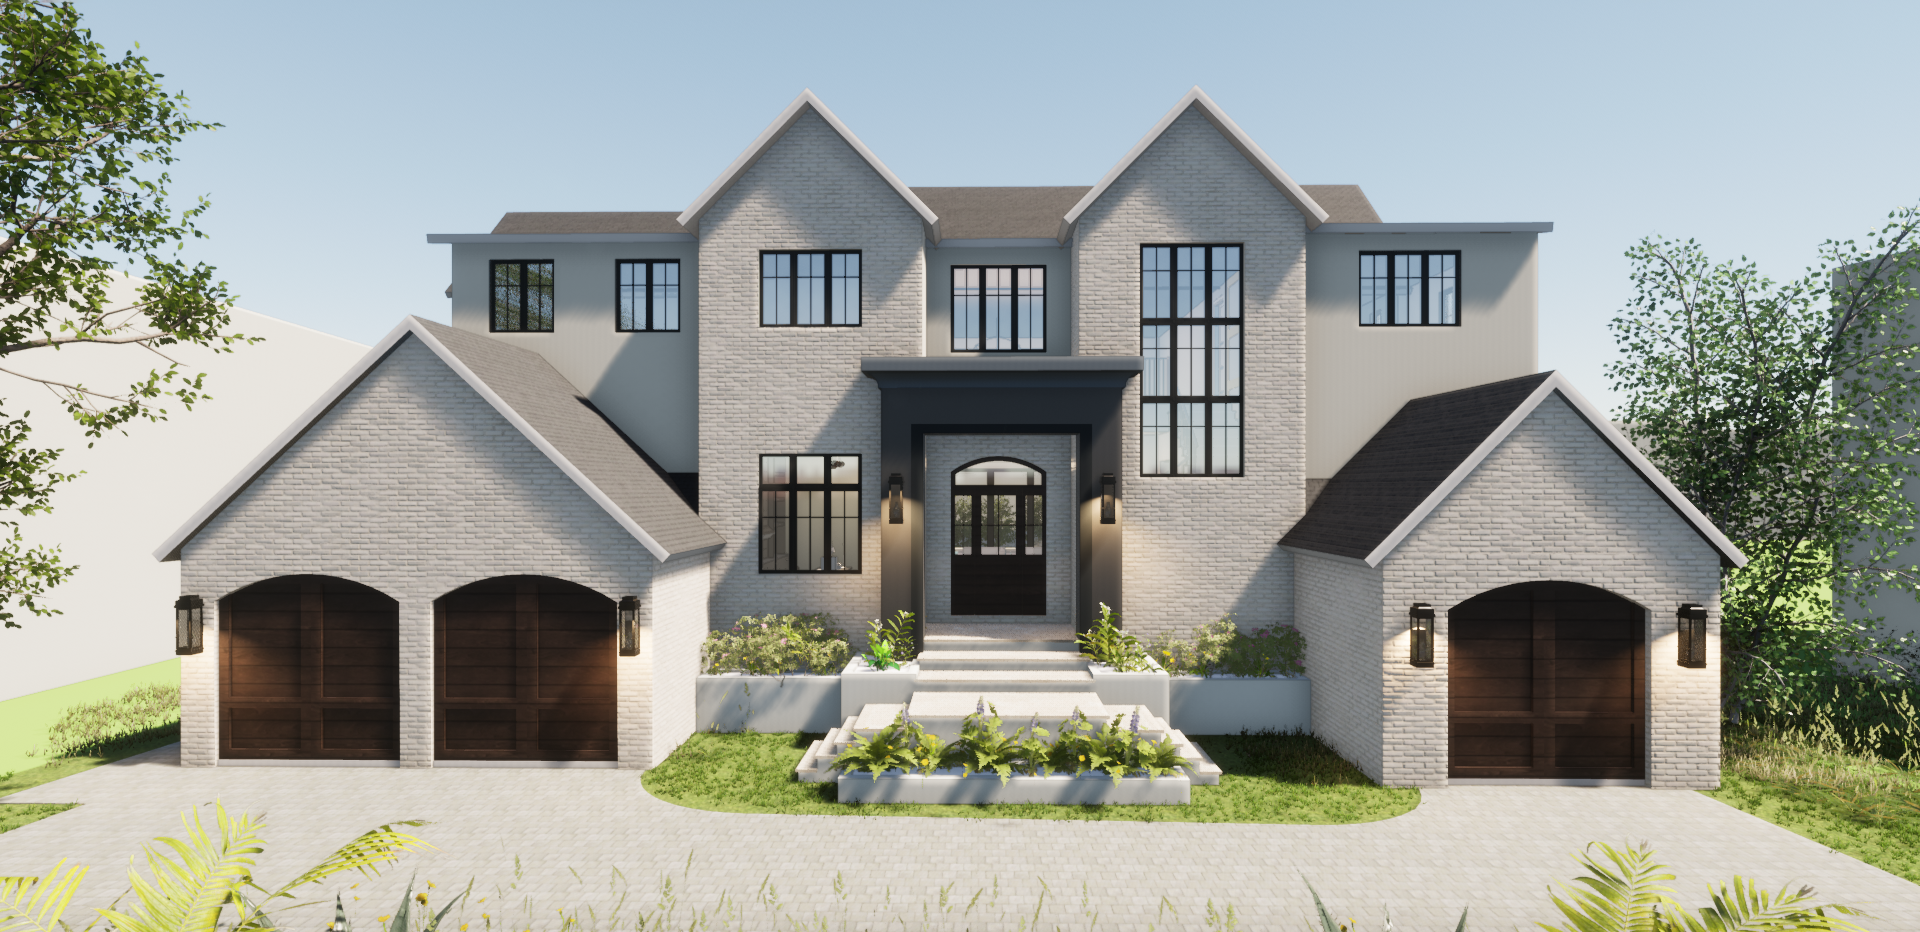
Then we make the work visible through plans, models, drawings, and visuals at a level of detail suited to the moment. The process is structured enough to create clarity and flexible enough to leave room for discovery.
The way we work
Each phase builds on the last, keeping design intent, useful information, and communication moving together.
We begin by gathering the brief, existing information, priorities, and constraints. Together, we identify the question worth answering first—because a well-framed next step can save a great deal of circling.
Plans, massing studies, models, and renderings give early ideas something tangible to react to. We compare options at the right level of detail, keeping room for discovery before a direction is settled.
With a direction in place, we develop drawings, dimensions, material cues, and BIM model information as needed. The focus is legible, organized support that helps the project team work from the same page.
We help keep design intent visible as information is shared with the broader project team. That can include preparing materials for discussion, responding to coordination needs, and supporting the next handoff; any required licensed review remains with the appropriate licensed professional.
Ways to collaborate
Choose one focused need or combine pathways as the project develops.
For owners and project teams who need an early idea to become a more resolved plan, exterior study, or spatial direction. We help test relationships, priorities, and character before the work needs to become more fixed.
Space planning · Exterior studies · ConceptsDiscuss this serviceFor teams that need drafting assistance, organized drawings, or BIM coordination to support an established design direction. The aim is useful project information that the team can work from without losing design intent along the way.
Drafting · BIM coordination · Documentation supportDiscuss this serviceFor concepts that benefit from being seen before they are built—or before a team commits to the next move. 3D models and Twinmotion renderings help make massing, materials, light, and atmosphere easier to discuss.
3D modeling · Twinmotion · RenderingsDiscuss this serviceStart with the next useful question
Tell us the project stage, the questions in front of you, and what information is already in hand. We can talk through whether design development, drafting, BIM coordination, or visualization would be most useful—and whether licensed professional review may be required.
Luxia Design + Drafting Studio is led by an unlicensed architectural designer and is not a licensed architecture firm. We provide design and drafting support, not licensed architectural services.
Book a conversation